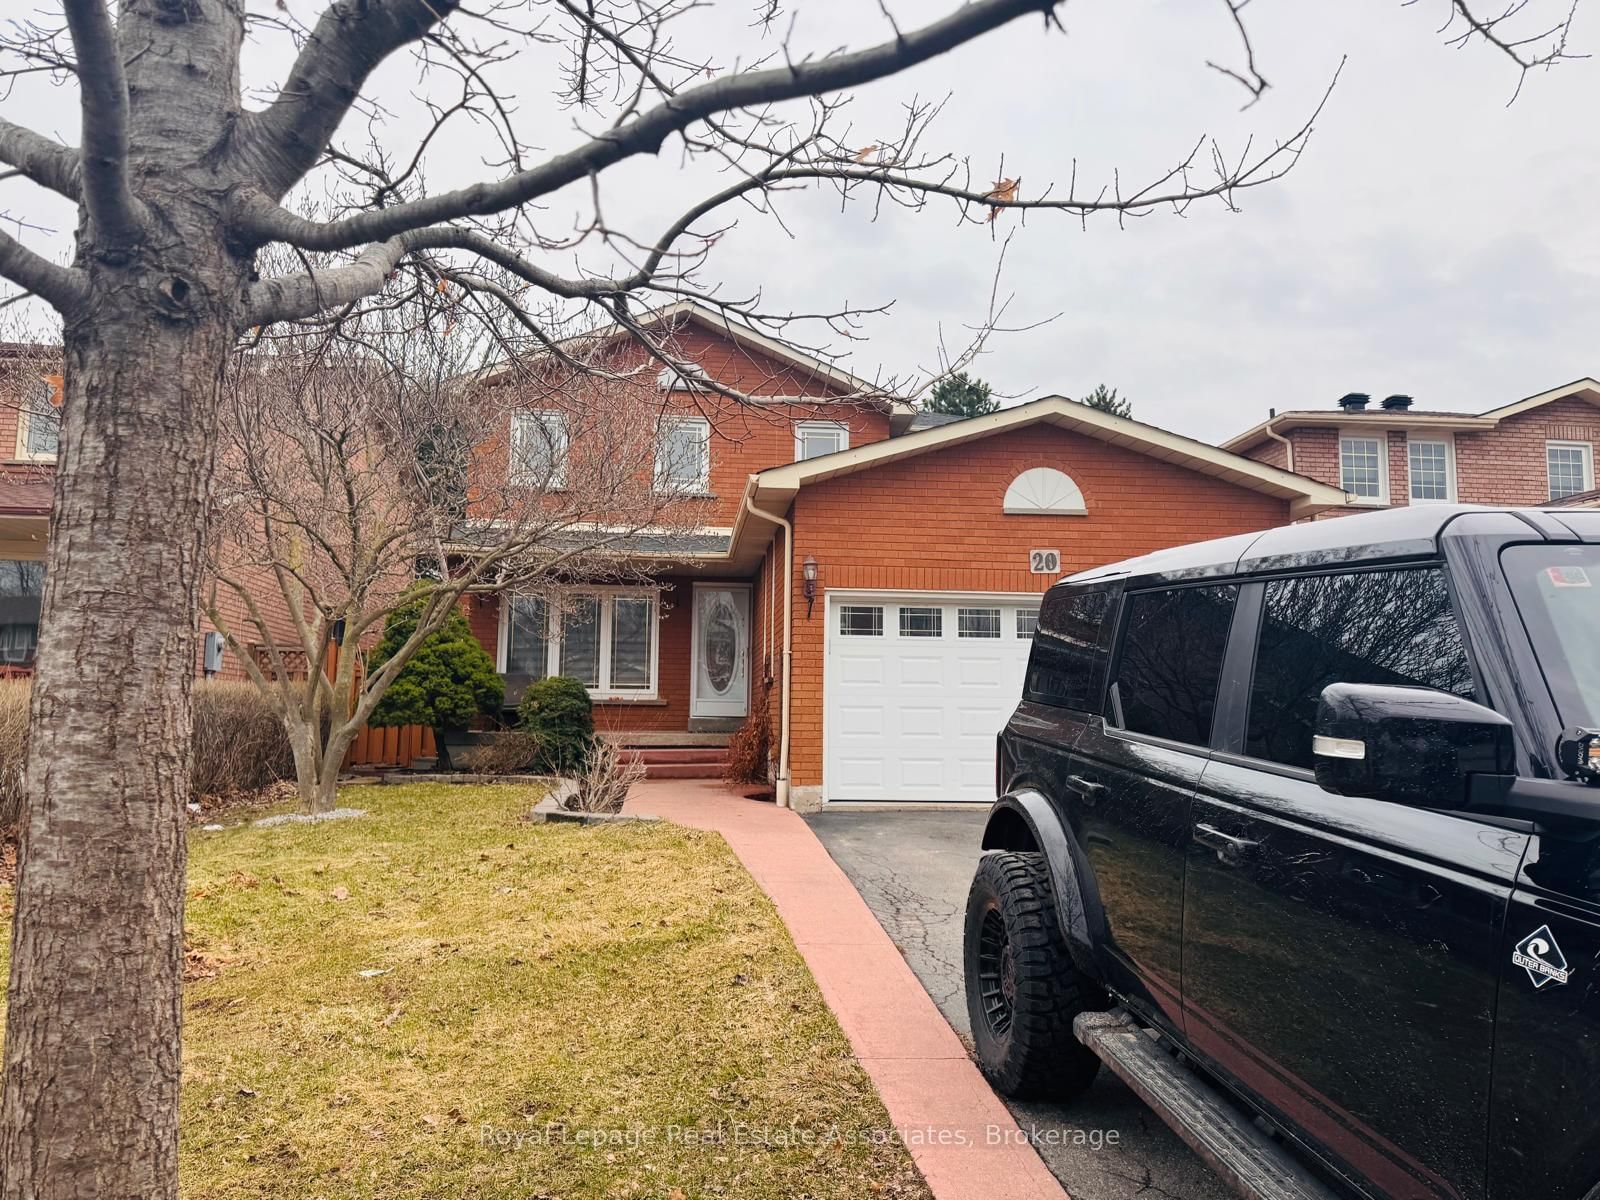
<-- style PDP --> Bsmt-36 Ventura Avenue, Brampton - Detached for lease for $1,800
  • new
  • for lease

Bsmt-36 Ventura Avenue

Brampton, Ontario, L6Y 4Y8 - Fletcher's West

$1,800

  • Neighbourhood

    Fletcher's West

  • Major Intersection

    Chinguacousy/Queen

  • Listed Since: 16 day(s)

  • Last update: 16 day(s) ago

Overview

  • Property Type

    Detached, 2-Storey

  • Bedrooms

    2

  • Bathrooms

    1

  • Basement

    Unfinished

  • Kitchen

    1

  • Total Parking

    1

  • Lot Size

    38x88 (Feet)

  • Taxes

    n/a

  • Type

    Freehold

Property Description

Property description for Bsmt-36 Ventura Avenue, Brampton

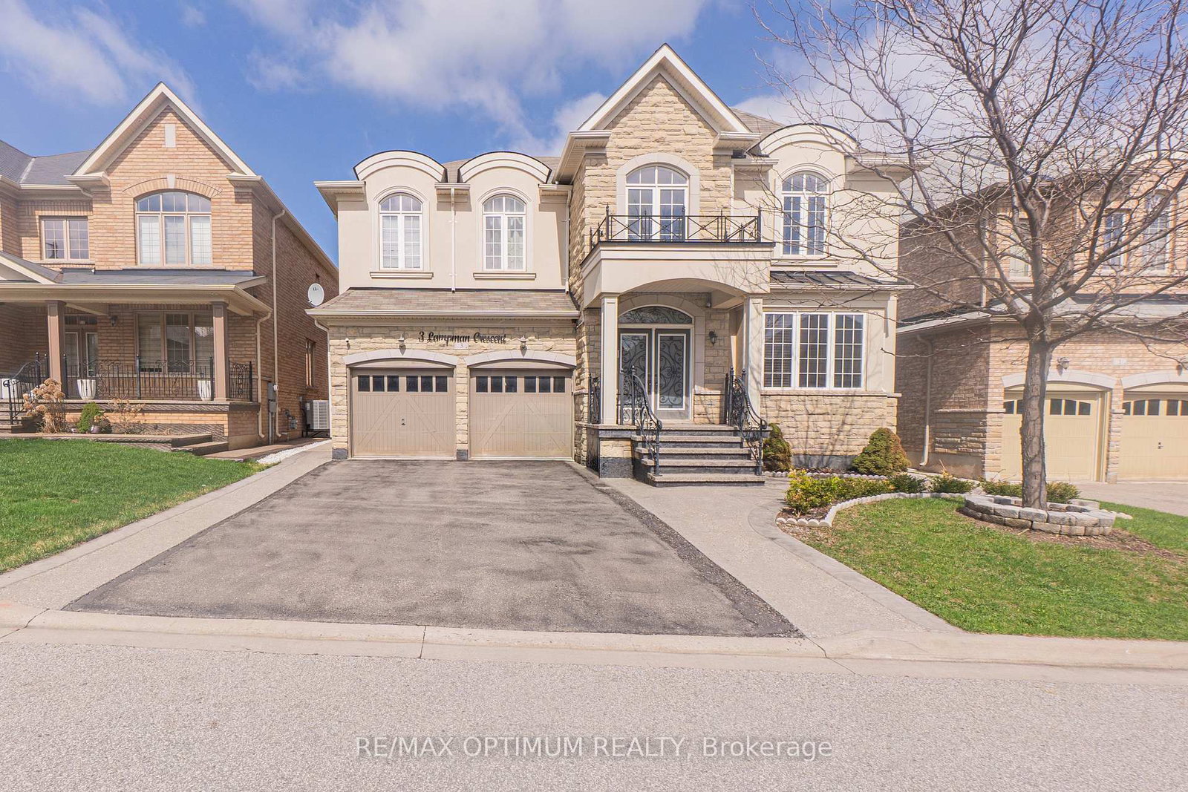
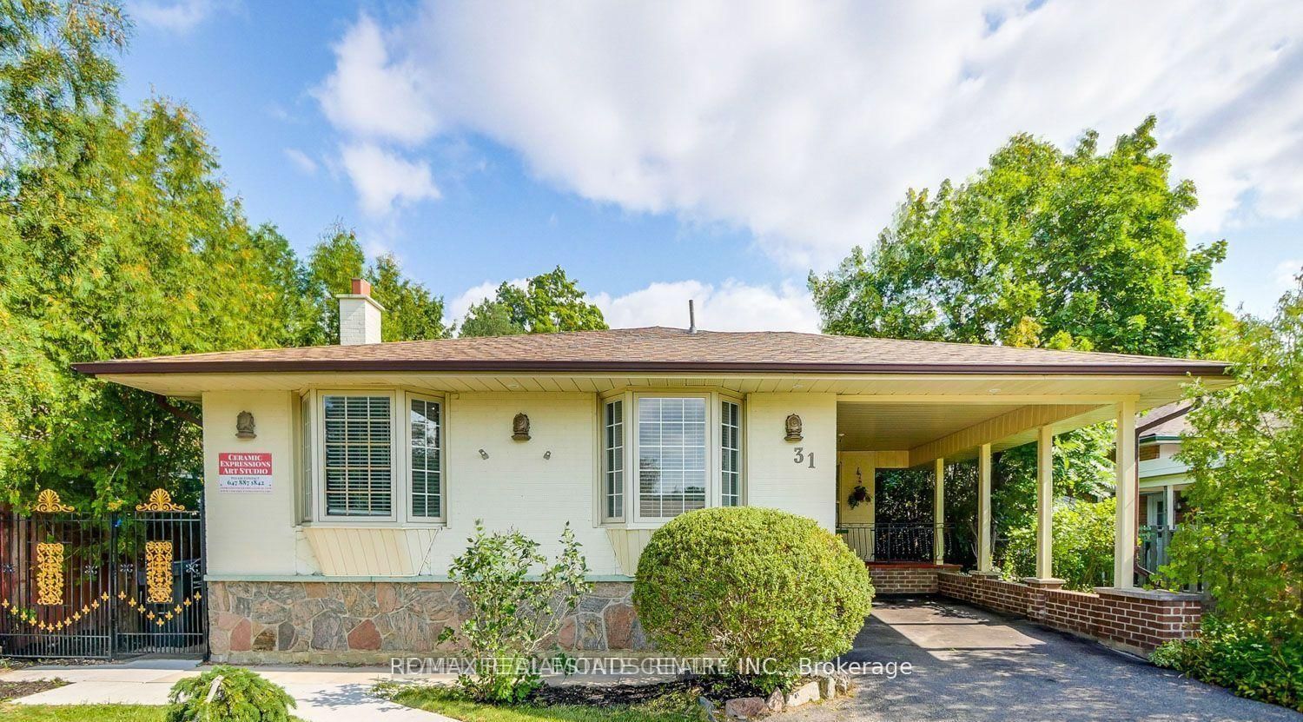
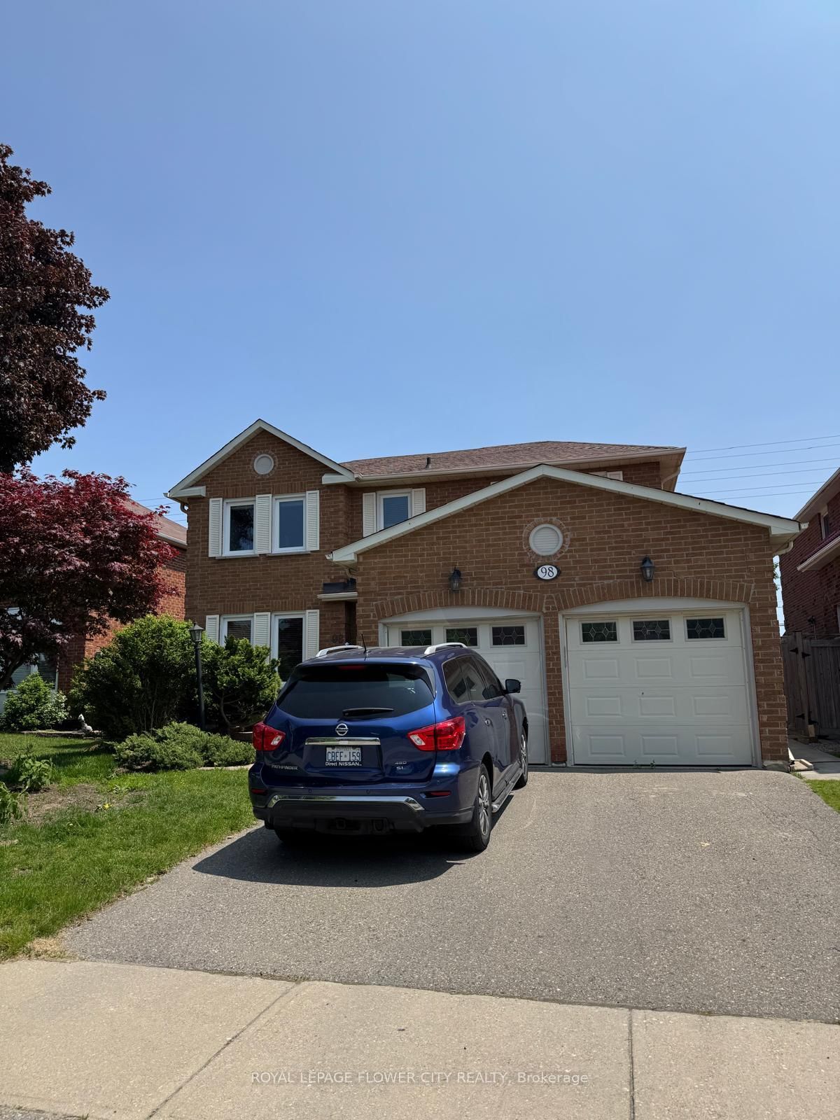
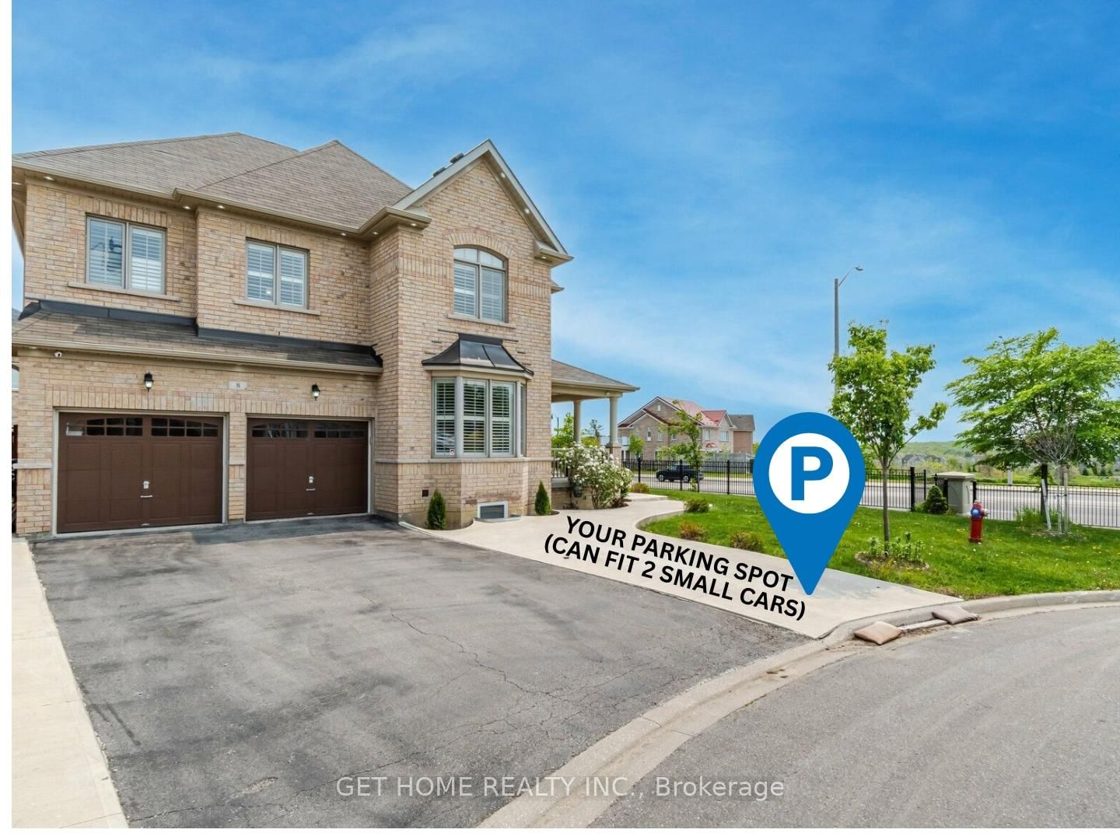
Welcome To This Brand New 2-Bedroom Legal Basement Apartment Featuring A Separate Private Entrance Located In A Quiet, Family-Friendly Neighbourhood Near The Queen & Chinguacousy Area In Brampton. This Unit Is Ideally Situated Within Walking Distance To Schools, Parks, And Shopping With A Bus Stop Just Steps Away Offering Both Convenience And Accessibility. Perfect For Small Families Seeking Comfort, Style, And Convenience Tenant Pays 35% Of Utilities, One Parking Spot Included, Available Immediately.

Listed by HOMELIFE/FUTURE REALTY INC.

  • MLS #

    W13445252

  • Sq. Ft

    2000-2500

  • Sq. Ft. Source

    MLS

  • Lot Irregularities

    n/a

  • Year Built

    6-15

  • Pool

    None

  • Drive

    Pvt Double

  • Garage

    Built-In

  • Total Parking

    1

  • Family Room

    N

  • Den

    N

  • Exterior

    Brick

  • Fireplace

    N

  • Roof

    Asphalt Shingle

  • Foundation

    Concrete

  • Elevator

    n/a

  • Water View

    n/a

  • Laundry Level

    n/a

  • Heat

    Forced Air

  • A/C

    Central Air

  • Water

    Municipal

  • Water Supply

    n/a

  • Sewers

    Sewers

  • Central Vac

    N

  • Living

    4.0 x 3.0 ft Bsmt level

    Vinyl Floor

  • Kitchen

    3.0 x 3.0 ft Bsmt level

    Vinyl Floor

  • Primary

    3.3 x 3.45 ft Bsmt level

    Vinyl Floor

  • 2nd Br

    3.4 x 3.0 ft Bsmt level

    Vinyl Floor

  • MLS #

    W13445252

  • Sq. Ft

    2000-2500

  • Sq. Ft. Source

    MLS

  • Lot Irregularities

    n/a

  • Year Built

    6-15

  • Pool

    None

  • Drive

    Pvt Double

  • Garage

    Built-In

  • Total Parking

    1

  • Family Room

    N

  • Den

    N

  • Exterior

    Brick

  • Fireplace

    N

  • Roof

    Asphalt Shingle

  • Foundation

    Concrete

  • Elevator

    n/a

  • Water View

    n/a

  • Laundry Level

    n/a

  • Heat

    Forced Air

  • A/C

    Central Air

  • Water

    Municipal

  • Water Supply

    n/a

  • Sewers

    Sewers

  • Central Vac

    N

  • Living

    4.0 x 3.0 ft Bsmt level

    Vinyl Floor

  • Kitchen

    3.0 x 3.0 ft Bsmt level

    Vinyl Floor

  • Primary

    3.3 x 3.45 ft Bsmt level

    Vinyl Floor

  • 2nd Br

    3.4 x 3.0 ft Bsmt level

    Vinyl Floor

Thinking of Selling?

Find Out Your Home’s Value in Today’s Market!

No Email or Signup is required to view your home estimate.

estimate your home value

Contact Manoj Kukreja

Sales Representative,
Century 21 People’s Choice Realty Inc.,
Brokerage
(647) 576 - 2100

Manoj profile avatar

Inventory Graph

10 9 8 7 6 5 4 3 2 1 0 6 Months of inventory SELLER'S Market BALANCED Market BUYER'S Market

Thinking of Selling?

Find Out Your Home’s Value in Today’s Market!

No Email or Signup is required to view your home estimate.

estimate your home value

Contact Manoj Kukreja

Sales Representative, Century 21 People’s Choice Realty Inc., Brokerage
(647) 576 - 2100

Manoj profile avatar

Recent Sold Listings in Fletcher's West, Brampton

Popular Cities